Innovative Layouts: Customizing Your Kitchen and Bath for Maximum Flow Jul 28, 2026
The concept of flow in a kitchen or bathroom is all about creating a logical, user-friendly arrangement that supports your daily activities. Consider the kitchen, often the heart of the home. An open and innovative layout can enhance movement and accessibility between areas like the sink, stove, and refrigerator, also known as the kitchen work triangle. This classic guideline is pivotal in ensuring efficiency, as it minimizes unnecessary movement and fosters a seamless cooking experience.
For those who love to entertain, an open-concept kitchen with a large island is a game-changer. It allows for a social atmosphere where you can interact with your guests while preparing meals. The island not only provides additional counter space but also offers storage options and seating, making it an integral part of modern kitchen layouts. At Son of a Journey Remodeling, we specialize in creating these dynamic spaces that bring functionality and style together.
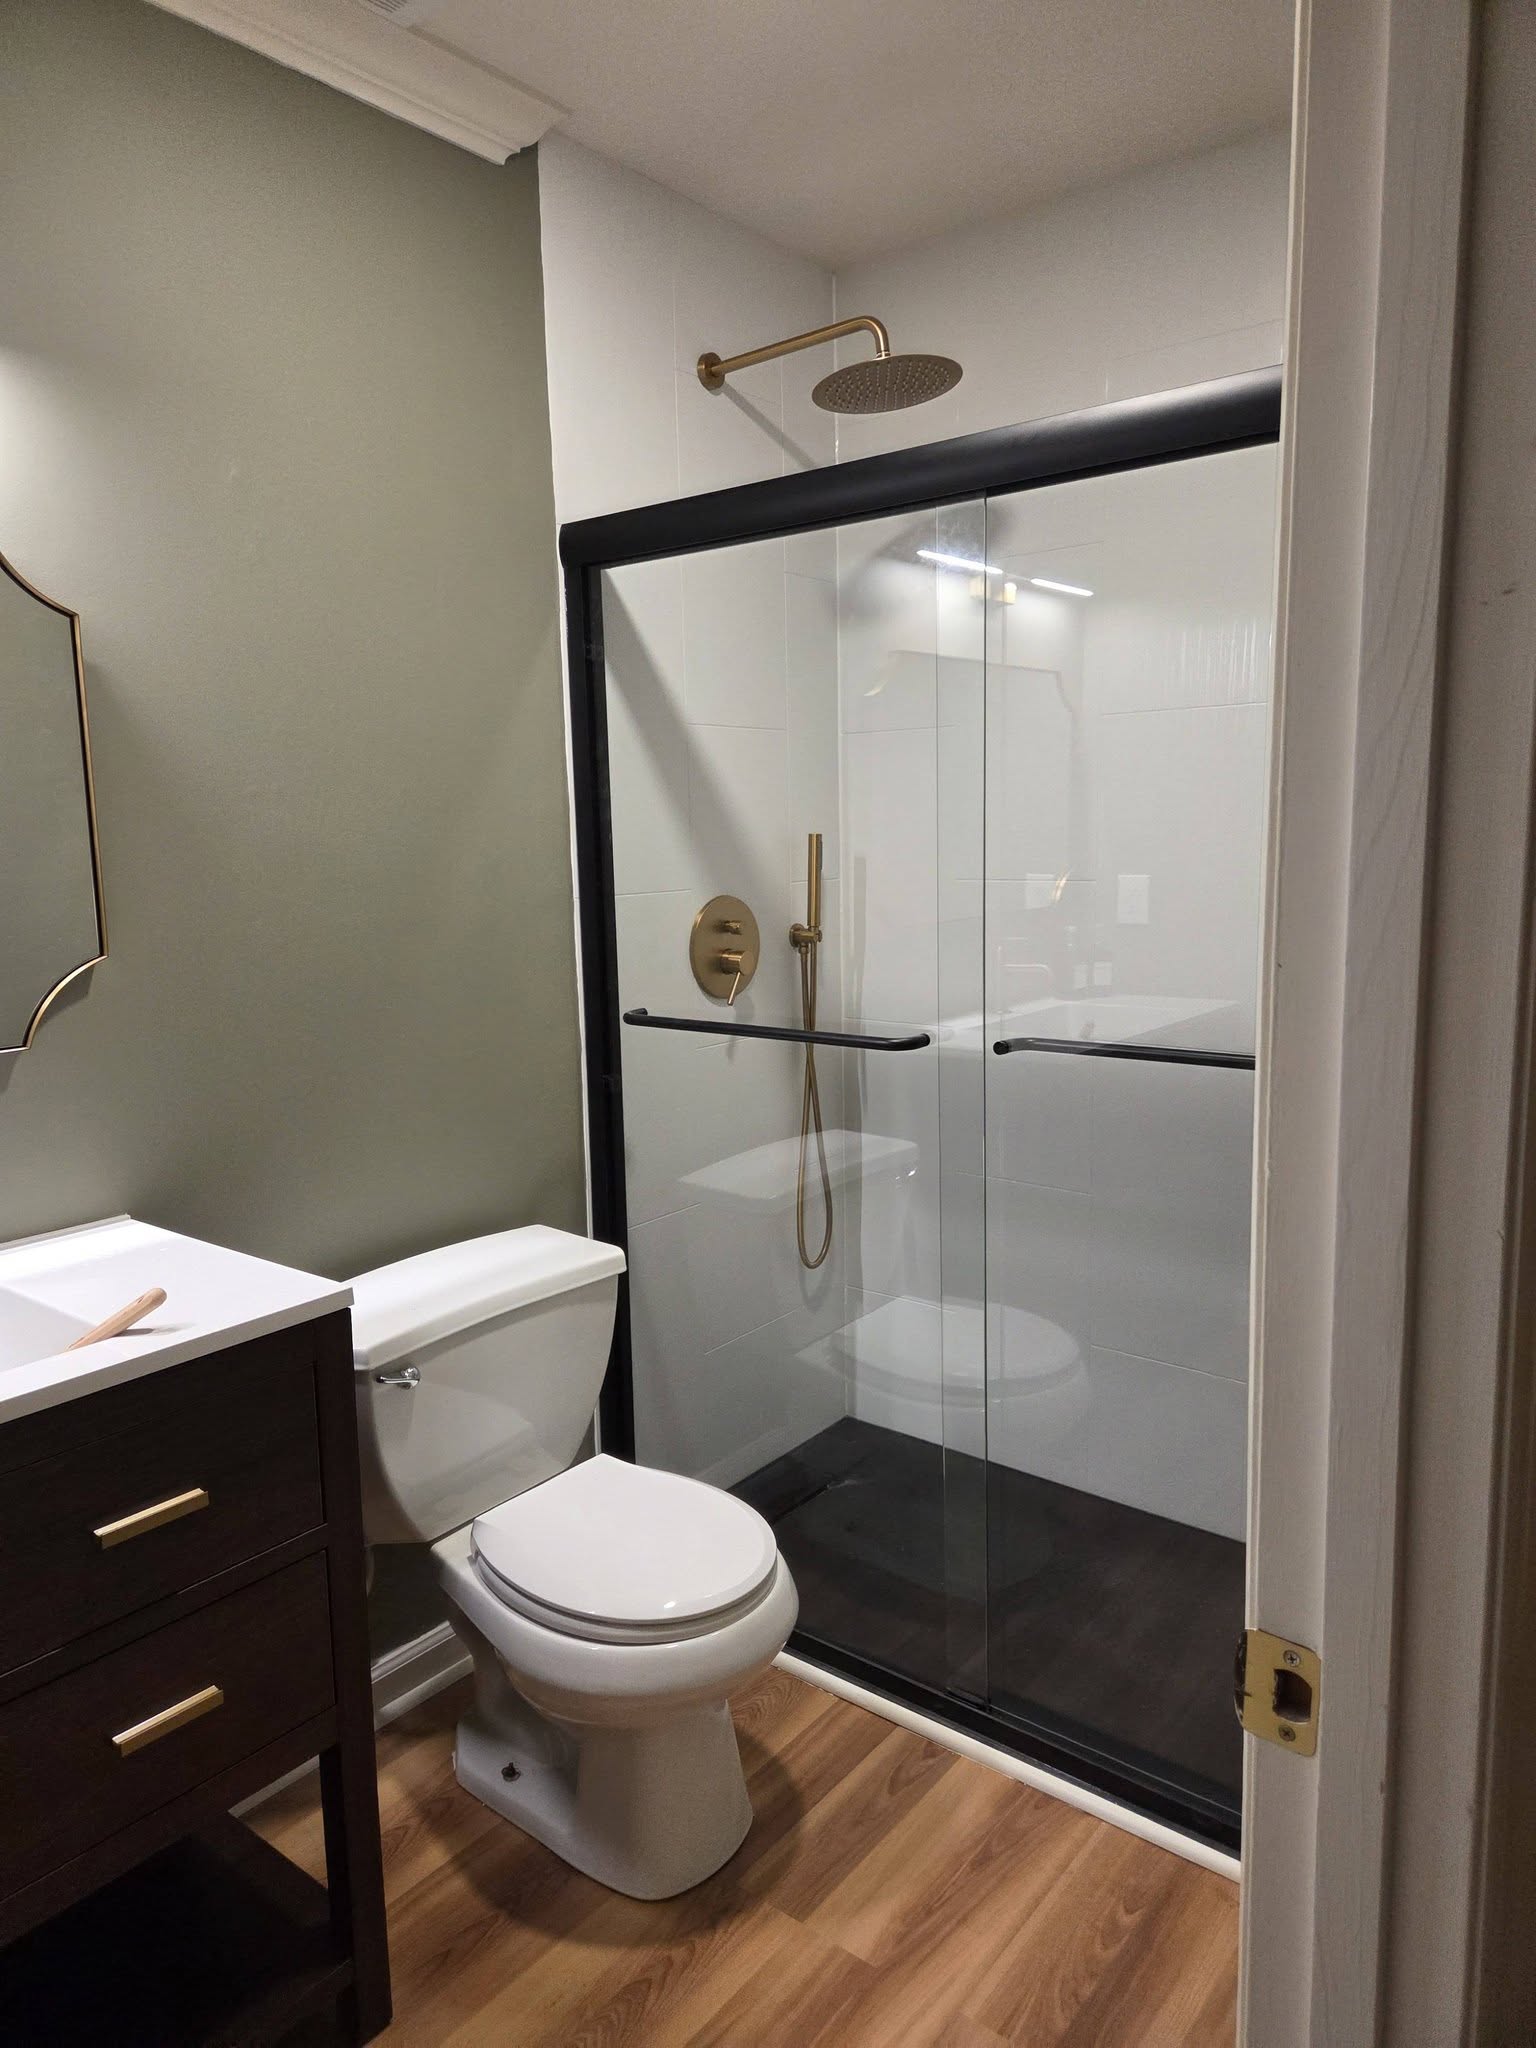
Similarly, bathroom layouts can dramatically affect usability and ambiance. In small bathrooms, a well-organized layout can make the most of limited space. Consider installing a corner sink or opting for a floating vanity to free up floor space and create an open environment. A walk-in shower with a frameless glass door can also add a touch of elegance and openness to the room. Such thoughtful designs are perfect for maximizing space while maintaining an upscale appearance.
Larger bathrooms provide the opportunity to indulge in luxury. By designing a layout that includes a separate tub and shower area, as well as a double vanity, you can create a personal retreat that meets all your comfort needs. Integrating innovative storage solutions, like built-in shelving or medicine cabinets, ensures that everything you need is within reach, maintaining the serene atmosphere of a spa-like bathroom.
Lighting is another pivotal element that can transform the look and feel of your kitchen or bath. Incorporating different types of lighting, such as task lighting under cabinets and ambient lighting over an island, can create layers of light that enhance the overall mood and functionality of the space. Natural light is also a wonderful addition, so consider layouts that maximize window placement to flood the room with daylight.
Whether you’re remodeling to improve your home's market value or simply to enhance your living experience, thoughtfully designed kitchen and bathroom layouts are investments that pay off. At Son of a Journey Remodeling, our expertise lies in customizing your space to suit your specific needs while ensuring maximum efficiency and flow.
In conclusion, when designing your kitchen or bathroom, think about how you use the space daily. With a focus on innovative layouts that streamline movement and enhance functionality, you can achieve a harmonious balance of practical and beautiful designs in your home. Let us guide you through this transformation with creativity and expertise, ensuring your remodeling journey is seamless and rewarding.
/filters:no_upscale()/filters:format(webp)/media/e7de1c23-0711-4323-9f93-d4381e7fc555.jpeg)
/filters:no_upscale()/filters:format(webp)/media/a38415b3-1e3b-4bc4-b1c1-f8980e720d83.jpeg)