Urban Oasis: Designing Kitchens and Bathrooms for City Living Aug 22, 2026
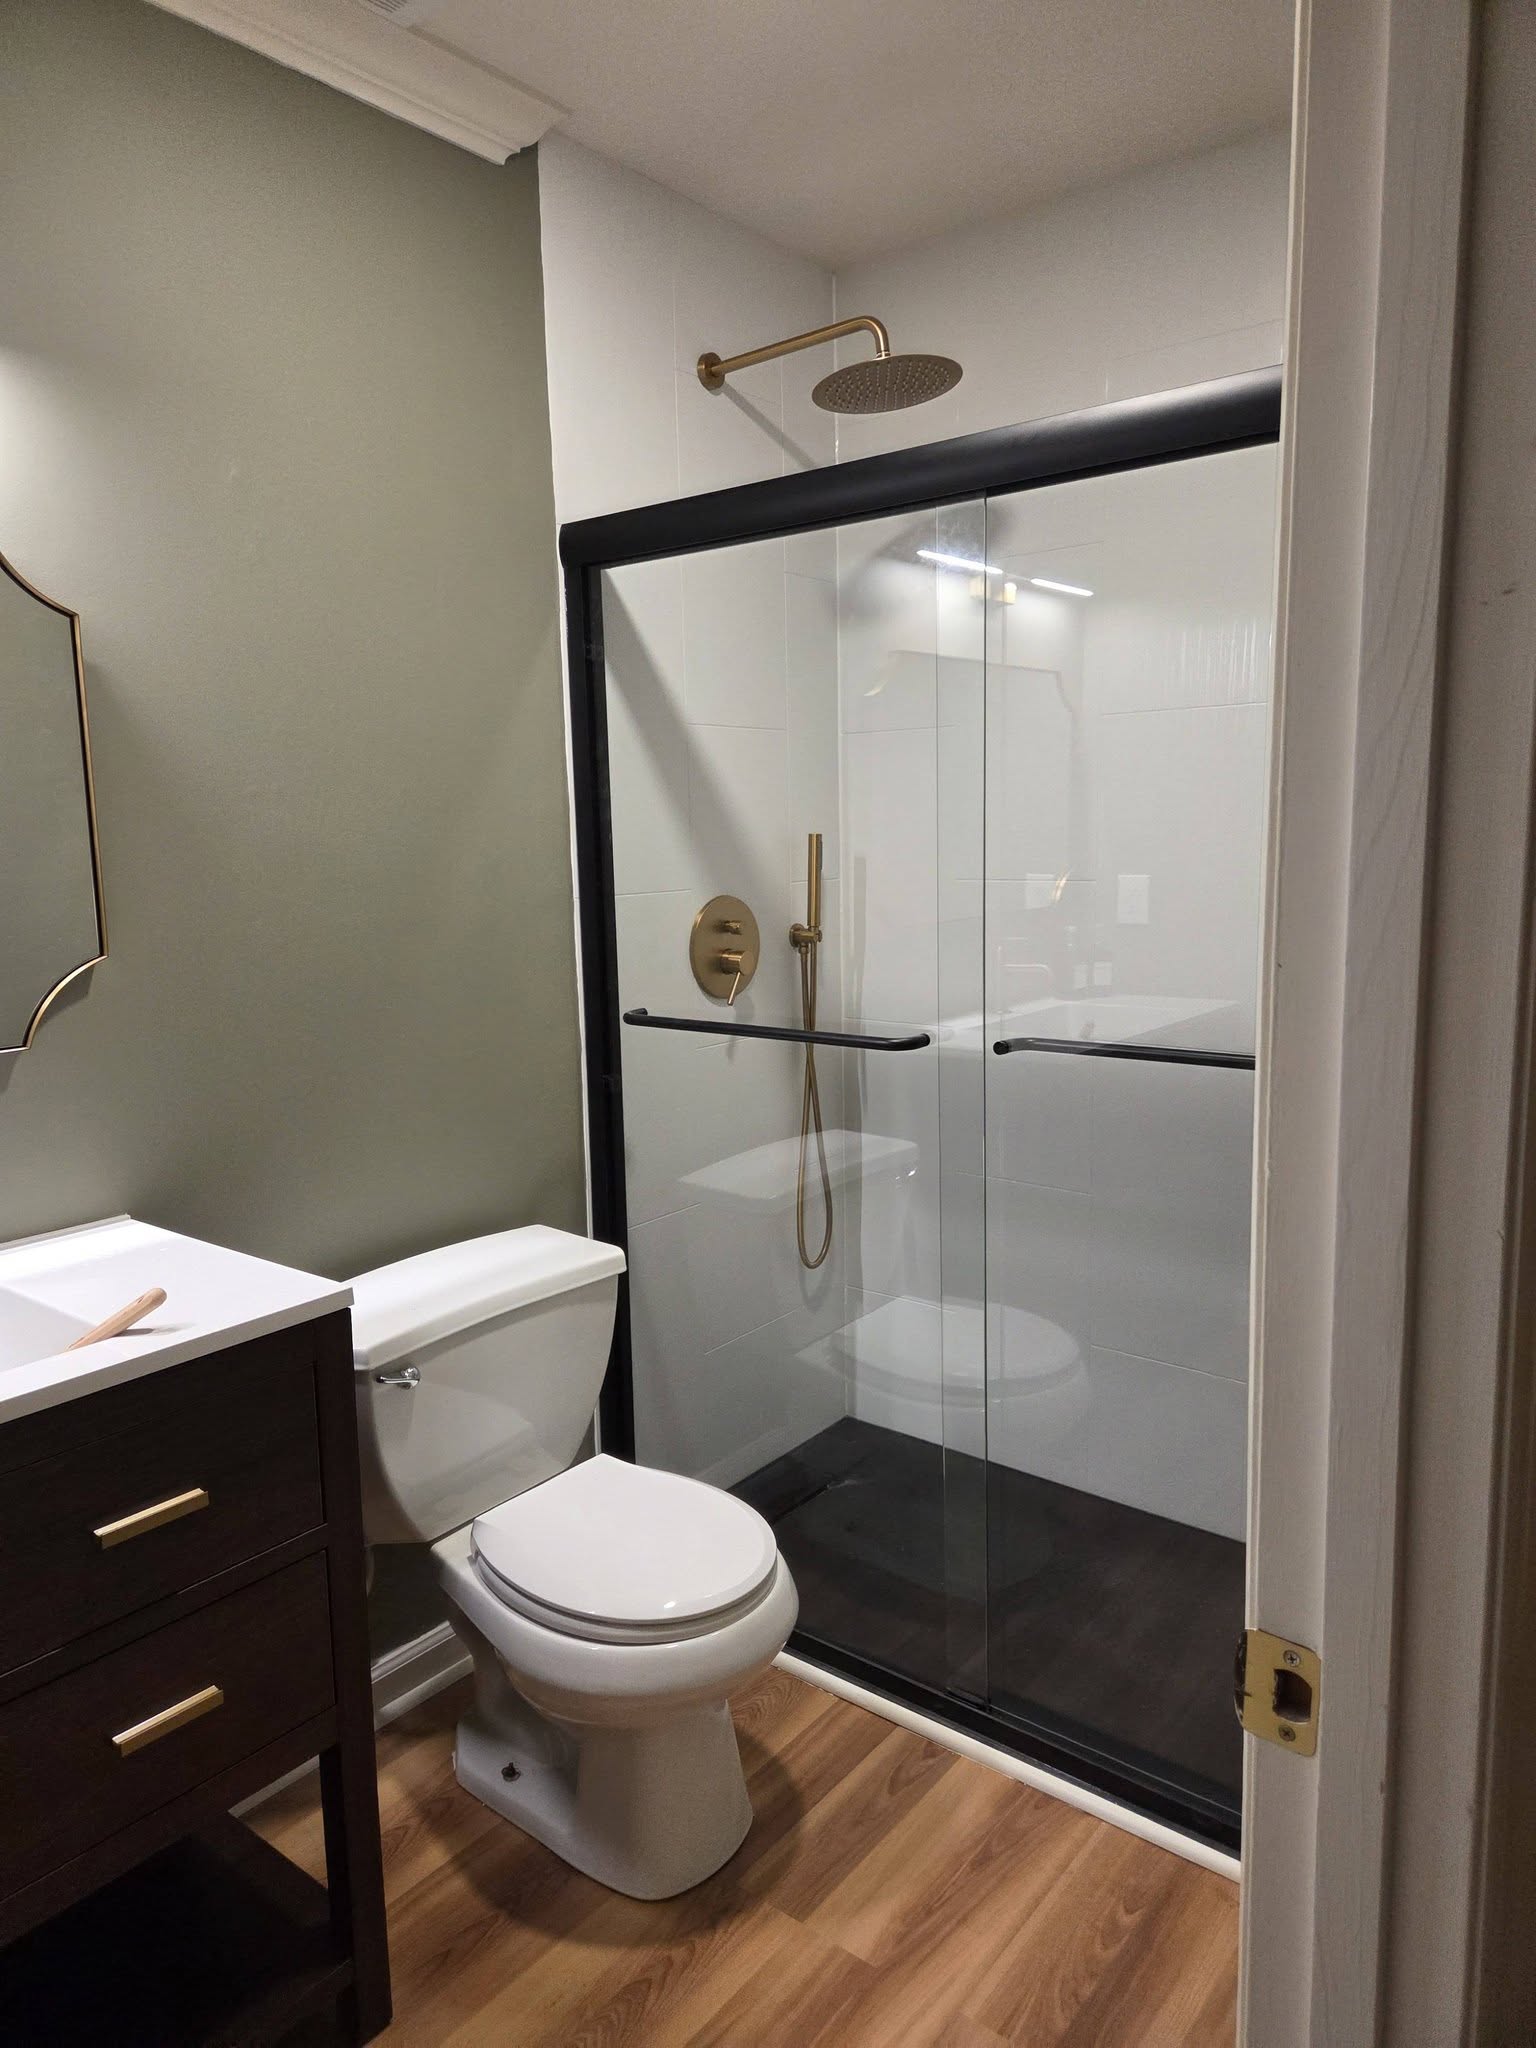
To start, it's crucial to understand the limitations and possibilities of your space. Urban kitchens and bathrooms often contend with limited square footage, but that doesn't mean you have to compromise on functionality or style. By adopting clever urban design strategies, you can turn these constraints into creative opportunities.
One of the key elements in transforming a small space is optimizing storage. In both kitchens and bathrooms, every inch must work double-time. Consider vertical storage solutions that utilize wall spaces effectively. Open shelving in kitchens not only saves space but also offers a way to showcase your best dishware or store everyday essentials within easy reach. For bathrooms, think about built-in shelving, medicine cabinets, and even over-the-toilet storage to keep the area clutter-free and functional.
Color and lighting play a pivotal role in making a small space appear larger and more inviting. Light, neutral colors can make a room feel airy and open. In kitchens, white or light-colored cabinetry paired with minimalist lines can give a modern and spacious feel. Similarly, bathrooms benefit from reflective surfaces and abundant lighting. A strategic mix of recessed lights and pendant fixtures can create layers, adding depth to the space.
Choosing multi-functional fixtures is another game-changer in small urban settings. In the kitchen, consider appliances that perform multiple functions, like an oven with built-in air frying capabilities. In bathrooms, a vanity that combines storage with a sleek sink design can maximize both space and utility.
When it comes to flooring, durability paired with design is key. For urban homes, consider materials that can withstand heavy traffic and are easy to maintain. Durable options like tile or vinyl can provide the style without sacrificing practicality. Additionally, using the same flooring material throughout an entire space can create a seamless transition between different areas, adding to a sense of continuity and openness.
Son of a Journey Remodeling also emphasizes the importance of personalization in creating a true urban oasis. Personal touches, such as a custom backsplash in the kitchen or a bold accent wall in the bathroom, can make these spaces uniquely yours. Reflect your personality with distinctive hardware, unique vanity designs, or a statement piece that resonates with your style.
Lastly, smart home technology integration can elevate your urban living experience. From smart lighting systems tailored to your mood to kitchen faucets with motion sensors for hands-free operation, these innovations add convenience and efficiency.
In conclusion, designing urban kitchens and bathrooms requires a delicate balance of function and aesthetics. By creatively utilizing space, selecting the right materials, and adding personal touches, you can achieve a harmonious urban oasis. Trust Son of a Journey Remodeling to navigate the complexities of transforming your city dwelling into a space that not only meets your needs but exceeds your expectations. Let your home be a true reflection of urban elegance and innovation.
/filters:no_upscale()/filters:format(webp)/media/e7de1c23-0711-4323-9f93-d4381e7fc555.jpeg)
/filters:no_upscale()/filters:format(webp)/media/a38415b3-1e3b-4bc4-b1c1-f8980e720d83.jpeg)